Gallery

Photo gallery

Real photos of the building and suites at 10 Semantan – no stock images. Furnishings vary by unit.

The building
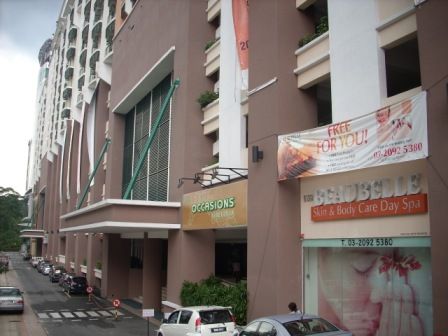
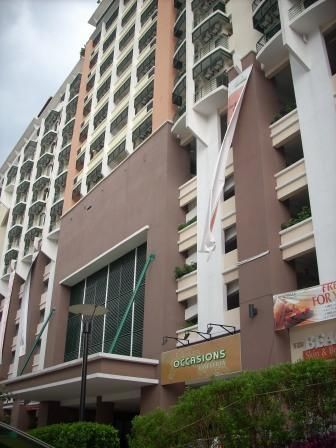
Front entrance of 10 Semantan with ground-floor shops
Residential tower of 10 Semantan seen from the street
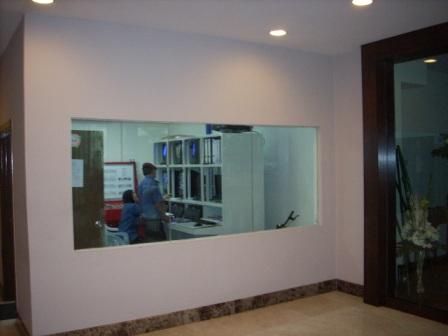
Ground-floor lobby and security area

Studio suite

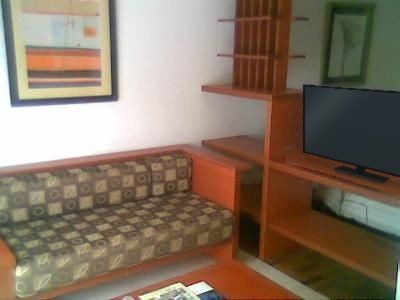
Lounge with sofa, TV cabinet and coffee table
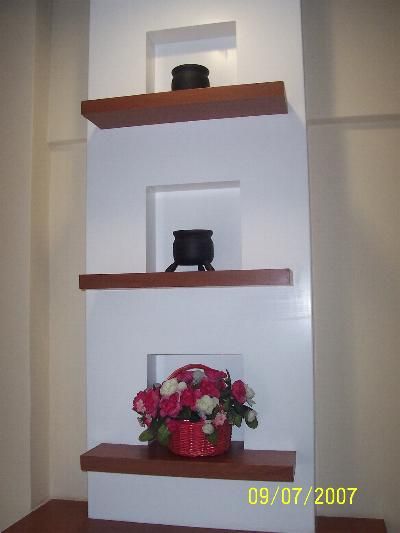
Study table and display shelf
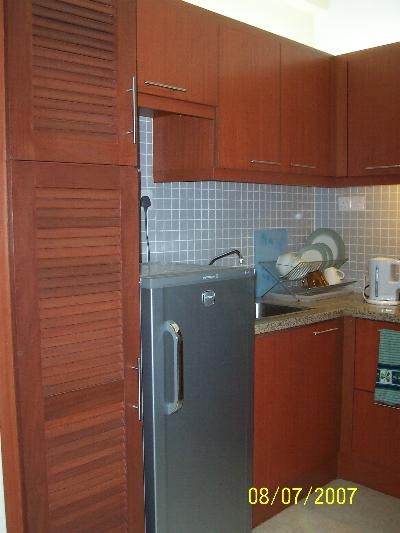
Kitchen with fridge, cabinets and marble counter
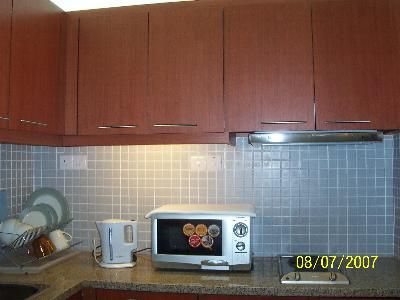
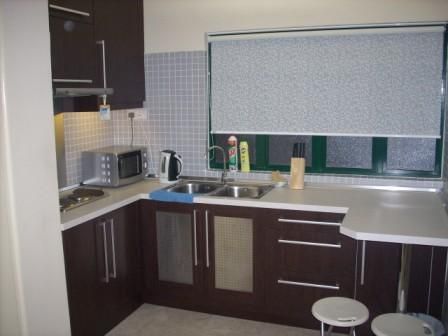
Kitchen with microwave, kettle, cooker and hood
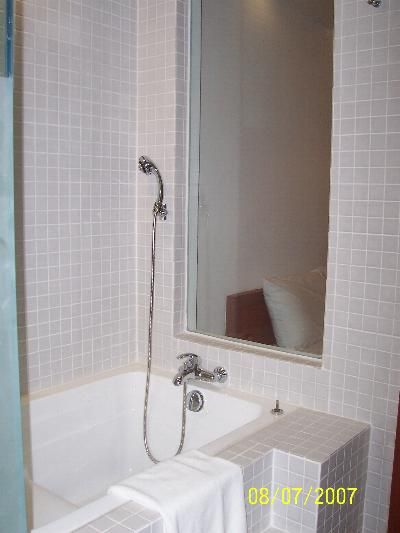
Bathroom with bathtub
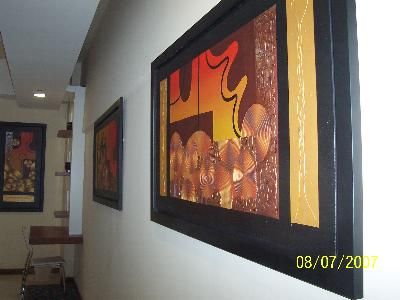
Suite entrance corridor with artwork
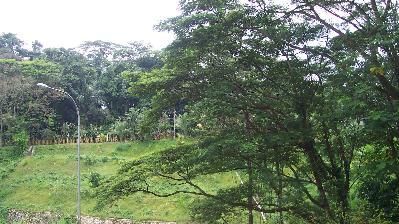
Balcony view over greenery
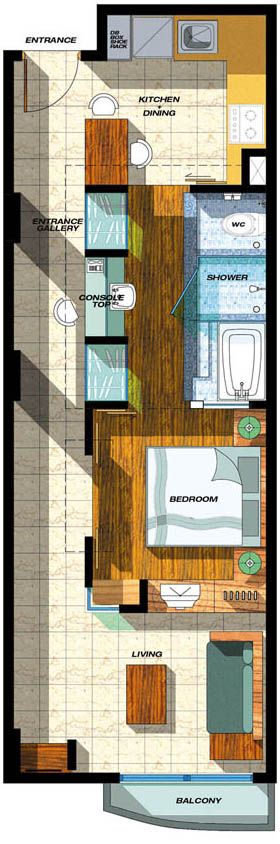
Floor plan of the Deluxe Suite

2-Bedroom suite

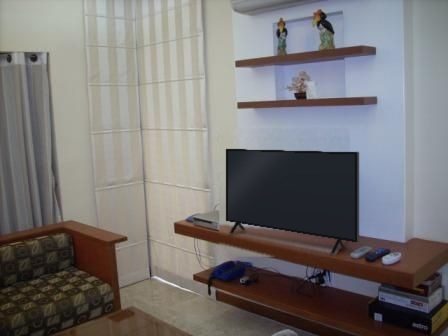
Two-bedroom living room with TV wall
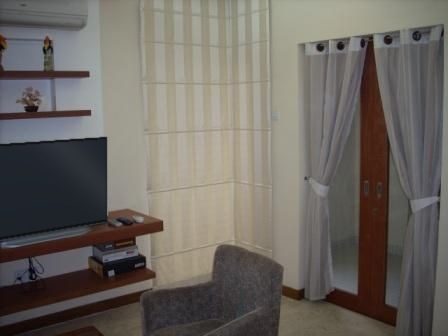
Two-bedroom living room and balcony doors
Two-bedroom kitchen
Two-bedroom kitchen
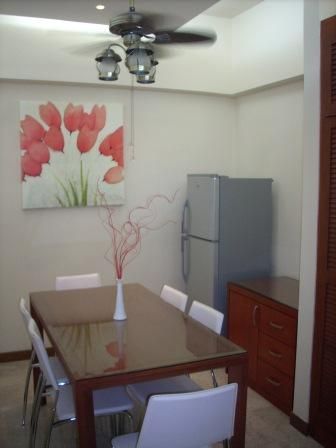
Two-bedroom dining area

WhatsApp